
← All technical articles · News
Industry Insights
Chassis Fastener Torque Control: A Supplier Audit Checklist
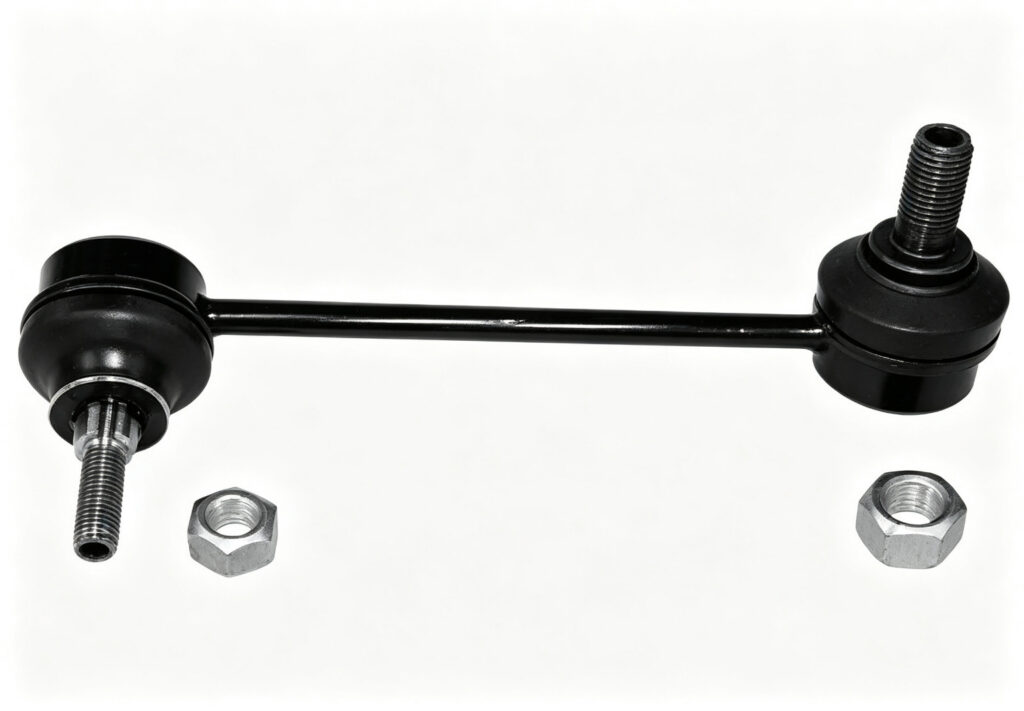
A torque callout is not a control plan. On 4 November 2026, GAC Toyota recalled 100,175 铂智3X vehicles because the front stabilizer link nut had insufficient axial-force design; it could loosen, rattle, or detach and affect stability [1]. The notice gives the failure mode, not the nut drawing or torque value. Audit the joint as a system: fastener, friction, tool, error-proofing and records.
Quick audit map: six places a torque claim fails
| Area | Question | Evidence that passes | Red flag |
|---|---|---|---|
| Joint | Is torque tied to clamp force? | CC/SC list, torque and tolerance, nut class, coating, thread engagement | No friction assumption |
| Fastener lot | Can you trace the nut to heat lot and coating? | Property-class certificate, heat-lot ID, coating record, ISO 16047 result [4] | Family certificate, not the lot |
| Tool | Is it capable and calibrated? | Tool serial, ISO 5393 type test, ISO 6789 calibration, daily check [2][3] | Dated sticker only |
| Process | Does the line catch a missing or double nut? | Torque-angle curve, sequence, poka-yoke, Cpk/Cmk [6] | Operator presses OK; no curve |
| Traceability | Can you pull one vehicle’s record? | VIN, station, tool, operator, torque, angle, result [5][7] | Shift summary only |
| Change control | Does a nut or coating change trigger revalidation? | PPAP update, joint test, customer notice | Silent change, same part number |
What the recall does and does not say
The SAMR notice says the nut design was insufficient and axial force could be low; it could loosen, produce abnormal noise, or come off in an extreme case [1]. It does not name thread engagement, nut hardness, bearing area, prevailing torque, friction or the tightening program as the cause. Do not invent that answer; demand evidence for each variable.
Torque is not clamp force
Torque equals a coefficient, the clamp force and the nominal diameter: T = K F d. K changes with thread and bearing-face friction, which change with coating, lubricant, finish and washers [4]. ISO 16047 defines torque/clamp-force testing and the calculation of thread, bearing and total friction coefficients for exactly this reason [4].
A “same torque, new nut” change can be dangerous. A different coating or lubricant shifts the torque-tension relationship, so the same setting gives a different preload. Test the production friction combination instead of trusting a drawing value.
Three tightening strategies
Torque-only
Simple and adequate for many non-critical joints, but friction-sensitive. It is defensible only when the joint was validated with the actual coating, lubricant, washer and nut.
Torque-plus-angle
Seat at low snug torque, then rotate through a defined angle. Clamp force is tied to thread pitch and bolt elongation rather than friction alone. The curve exposes cross-threading, bottoming, a missing washer or a wrong nut.
Yield-point control
Monitor the torque-angle gradient and stop near yield. It uses the fastener more efficiently but needs joint-specific validation and fast sampling. A fastener tightened into yield is not reusable unless the OEM says so.
Tool capability: what the standards cover
ISO 5393:2017 is a laboratory performance test for power assembly tools. It measures torque repeatability and the precision of a built-in measurement system, covers continuous-torque tools from 0.5 Nm to 2,000 Nm, and excludes impact and impulse wrenches [2]. The standard says it is not a routine in-plant inspection test [2], so a supplier’s report is a type test, not proof that the line tool was verified today.
For hand tools, ISO 6789-1:2017 covers design and quality conformance, and ISO 6789-2:2017 covers calibration and uncertainty [3]. Tie the certificate to the tool serial and target range. On the line, measure at the output drive, verify daily at target torque, and save a curve for each safety-critical joint. Bosch Rexroth also rejects indirect current estimation [5].
Process control and traceability
A controller that only displays “OK” is a scale, not process control. It should know the joint, sequence and socket, and stop the next step on a bad result, catching a missing nut, double rundown, cross-thread or wrong bolt.
Capability data belongs in the PPAP: Cpk or Cmk on torque and angle, MSA, control plan and reaction plan [6]. Set the capability target with the customer instead of borrowing a generic number. Rework should create a new record, not overwrite the first result.
The record should answer which vehicle, which joint, which tool, who tightened it and what happened: VIN, station, tool, socket, operator, timestamp, target and actual torque, angle, curve and result. VDI/VDE 2862 requires monitoring and documentation for safety-critical joints, and Bosch Rexroth notes a ten-year archive [5]. Desoutter records every bolt [7]; Danikor binds the curve to the VIN [8]. Retrieve at vehicle level, not from a shift report.
Six questions for the supplier audit
- Joint definition. Show the CC/SC list, drawing, torque and tolerance, clamp force and thread engagement. If only torque is shown, ask for the friction assumption.
- Fastener lot. Pick a nut and trace it to heat lot, coating run and incoming inspection. Confirm the line bin matches the drawing, not just the family.
- Friction evidence. Ask for a torque/clamp-force test to ISO 16047, or the agreed equivalent, for the actual coating and lubricant [4]. A datasheet value is not lot evidence.
- Tool capability. Show the tool serial, ISO 5393 type test, ISO 6789 calibration and daily verification at target torque [2][3].
- Error-proofing and traceability. Demonstrate a missing nut, double rundown and cross-thread; then give one VIN and ask for the complete record. Time the retrieval.
- Change control. Ask what happens when nut supplier, coating, lubricant or thread tolerance changes. The answer should be PPAP, joint validation and customer notice, not a quiet line trial.
Who owns what in the chain
Tier-1 module suppliers own joint design and assembly. They must flow nut and bolt requirements to the fastener supplier and keep records at vehicle level. PPAP without joint validation is a stack of paper.
Aftermarket manufacturers control the nut, stud, coating and link, but usually not installer torque. Supply a nut that meets the drawing, publish installation torque and reuse rules, and state the locking feature.
Distributors and repair shops own the last meter. Use OEM service torque, a calibrated wrench, the specified locking nut and a clean thread. Do not finish a nut with an impact gun and call it torqued.
About Hetian
Hetian has made chassis parts since 1998, operates a 160,000 m² plant, and works to IATF 16949 with an in-house CNAS laboratory. We export to more than 30 countries and hold more than 100 patents. See our about page or contact page.
FAQ
Is torque the same as clamp force?
No. Torque is the input; clamp force holds the joint. Thread and bearing friction change the relationship, so the same torque can give different clamp loads after a coating change [4].
Why did a nut redesign cause a recall?
The notice says the design was insufficient and axial force could be low, but it does not publish the drawing or torque [1]. A nut change can alter thread engagement, bearing area, locking torque or friction. Audit the joint, not the part alone.
Torque-only or torque-plus-angle?
It depends on criticality. Torque-plus-angle is more defensible for safety-critical joints because clamp force is tied to elongation rather than friction alone, but it must be validated on the production joint.
How often should a torque wrench be calibrated?
Follow ISO 6789-2 and the customer requirement [3]. Calibration is the baseline; daily verification at target torque is the line control. A dated sticker is not a calibration record.
Can a locking nut be reused?
Only if the OEM allows it and the locking feature still meets the prevailing-torque requirement. A nylon-insert nut with a damaged insert is not a lock nut, even if it still threads on.
Related Guides
- Ball Joint Manufacturing: Forging, Machining and Heat Treatment
- Front Suspension Rebuild: When to Replace Control Arms, Ball Joints and Bushings
- Suspension Looseness: Four Warning Signs and a Check List
- Product category: stabilizer bar links and related chassis joints
References
[1] 广汽丰田汽车有限公司召回部分国产汽车,国家市场监督管理总局,2026年11月4日,https://www.samr.gov.cn:8080/zlfzj/qxcpzh/zhdt/art/2026/art_3e319eee61a94dc69480831965781e0e.html,访问日期2026年11月22日。
[2] ISO 5393:2017 Rotary tools for threaded fasteners — Performance test method,国际标准化组织,2017年11月,https://www.iso.org/cms/live/live/en/sites/isoorg/contents/data/standard/06/31/63133.html,访问日期2026年11月22日。
[3] ISO 6789-1:2017 Assembly tools for screws and nuts — Hand torque tools — Part 1: Requirements and methods for design conformance testing and quality conformance testing,国际标准化组织,2017年,https://www.iso.org/obp/ui/en/#!iso:std:62549:en,访问日期2026年11月22日。
[4] ISO 16047:2005 Fasteners — Torque/clamp force testing,国际标准化组织,2005年,https://www.iso.org/obp/ui/es/#!iso:std:27788:en,访问日期2026年11月22日。
[5] Energized, but not a single missed bolt!,Bosch Rexroth,2021年6月26日,https://www.boschrexroth.com/en/ch/blog/energized-but-not-a-single-missed-bolt/,访问日期2026年11月22日。
[6] AI Fastener & Bolt Torque Verification for Tier-1,iFactory,2026年8月21日,https://ifactoryapp.com/article/ai-fastener-bolt-torque-verification-tier-1-automotive,访问日期2026年11月22日。
[7] Desoutter Tools Supports Dongfeng Yuxin’s Intelligent Chassis Assembly: A Full-Line Torque Closed-Loop and Data Traceability Solution,Desoutter Tools,https://www.desouttertools.com/en-th/articles/success-story-dongfeng-yuxin,访问日期2026年11月22日。
[8] Multi-Axis Synchronized Tightening for Tire Bolt Assembly,Danikor,2026年10月30日,https://www.danikor.com/en/newsinfo/danikor064.html,访问日期2026年11月22日。
Last updated: Nov 22, 2026 · Reviewed by the Hetian engineering team
