
Quality · Equipment
Comprehensive lab infrastructure, end-to-end standardization
Four laboratories plus a non-destructive testing center cover product testing from alloy chemistry to finished-part durability — proprietary instrumentation across the chain lets Hetian build customized solutions to manufacturing challenges with professional efficiency.
The Labs
Room by room, instrument by instrument
Lab I · Materials
Materials Laboratory I
- Vickers hardness tester (HV 0.3–50)
- Brinell hardness tester HB-3000 (3,000 kgf)
- Rockwell hardness tester (HRA/HRB/HRC)
- Metallurgical microscope (800× magnification)
- SPECTRO LAB optical emission spectrometer (OES)
- ZEISS Axio Imager metallurgical microscope
Lab II · Environment
Environmental Test Lab II
- Dynamic thermo-mechanical fatigue tester
- Temperature & humidity test chamber
- Ozone aging test chamber
- FISCHER DUALSCOPE® MP0 dual-function coating thickness gauge
- Salt spray test (NSS / CASS)
- Muffle furnace
Lab III · Mechanical
Mechanical Properties Lab III
- Servo-controlled tensile tester (20 kN capacity)
- Computer-controlled universal testing machine (2 kN)
- Servo-controlled tensile tester (1.5 kN)
- Brinell hardness tester HB-3000 (3,000 kgf)
- Digital torsion pendulum tester with LED bar display
- Electronic torque measuring machine
Lab V · Durability
Fatigue & Durability Lab V
Multi-station fatigue benches for ball joints, bushings and control-arm assemblies — swing-angle endurance, torque retention and load-cycle life at temperature extremes.
NDT Center
Non-Destructive Testing Center
- X-ray defect detector
- Automated fluorescent penetrant inspection line
Three automatic fluorescent penetrant lines across a dedicated inspection area, plus X-ray bays for internal porosity in cast arms — internal defects found before the parts ship, not after.
The Instruments
Key laboratory instruments, bench by bench
Selected instruments from the materials, environmental, mechanical and durability laboratories — model for model, as installed on the Wuhu campus.
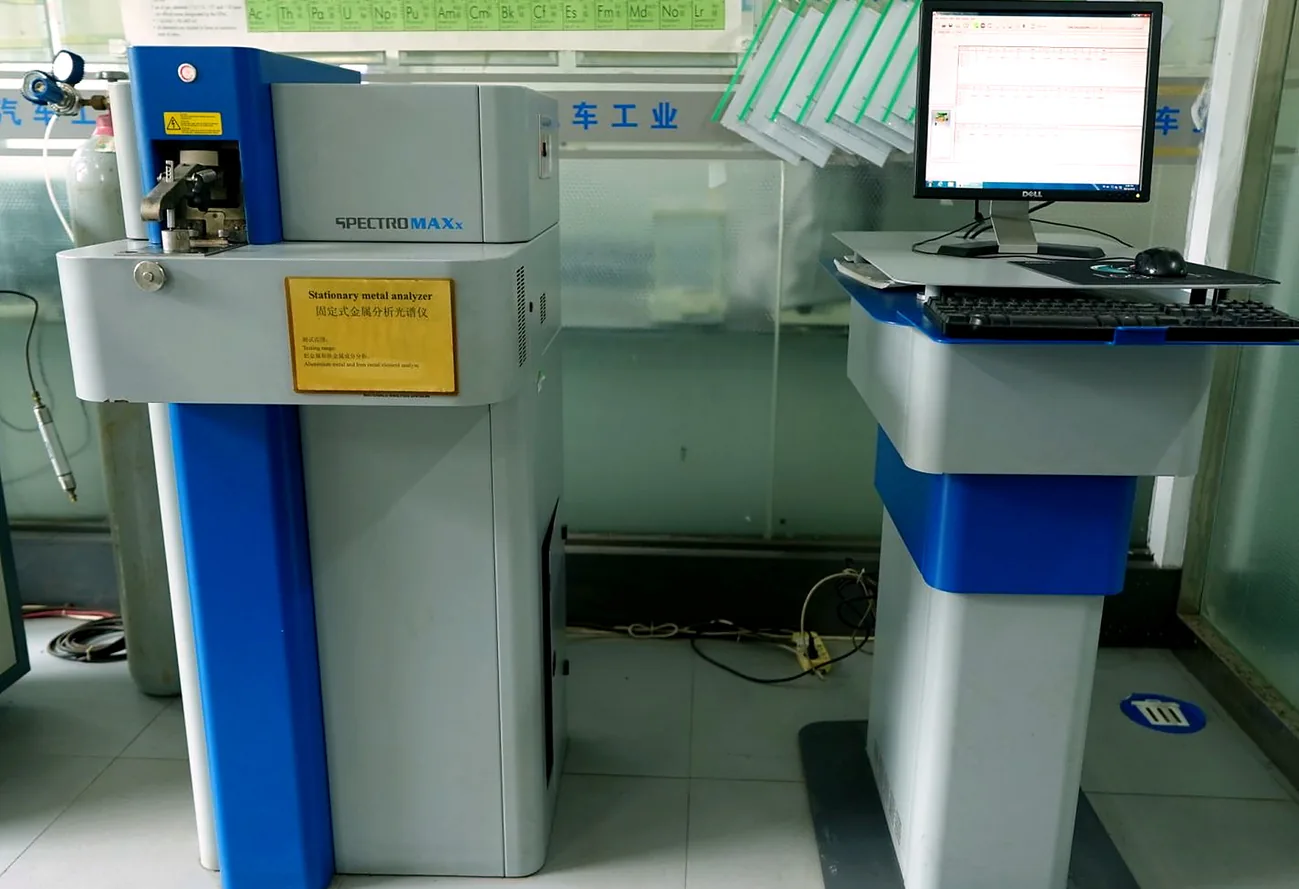
MAXx
Fixed direct-reading spectrometer
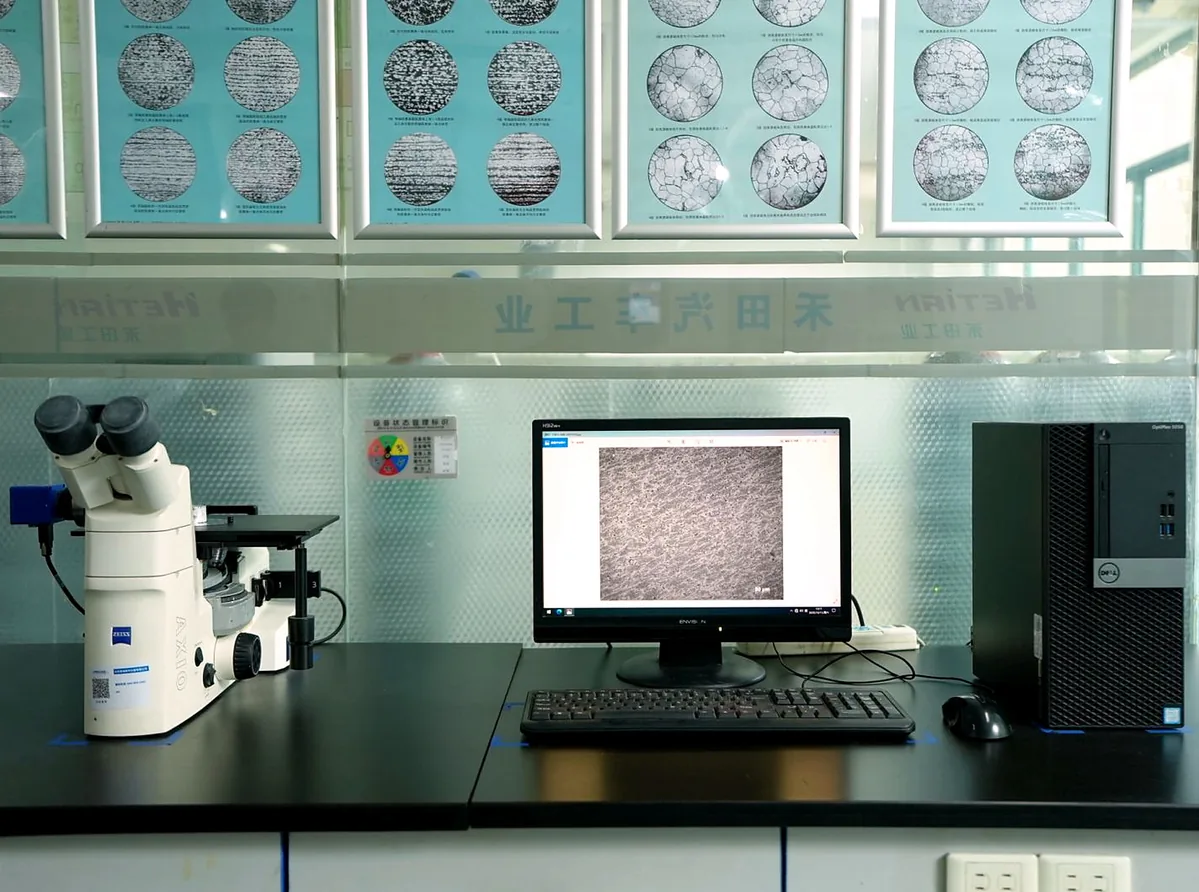
Vert.AI
Metallographic microscope
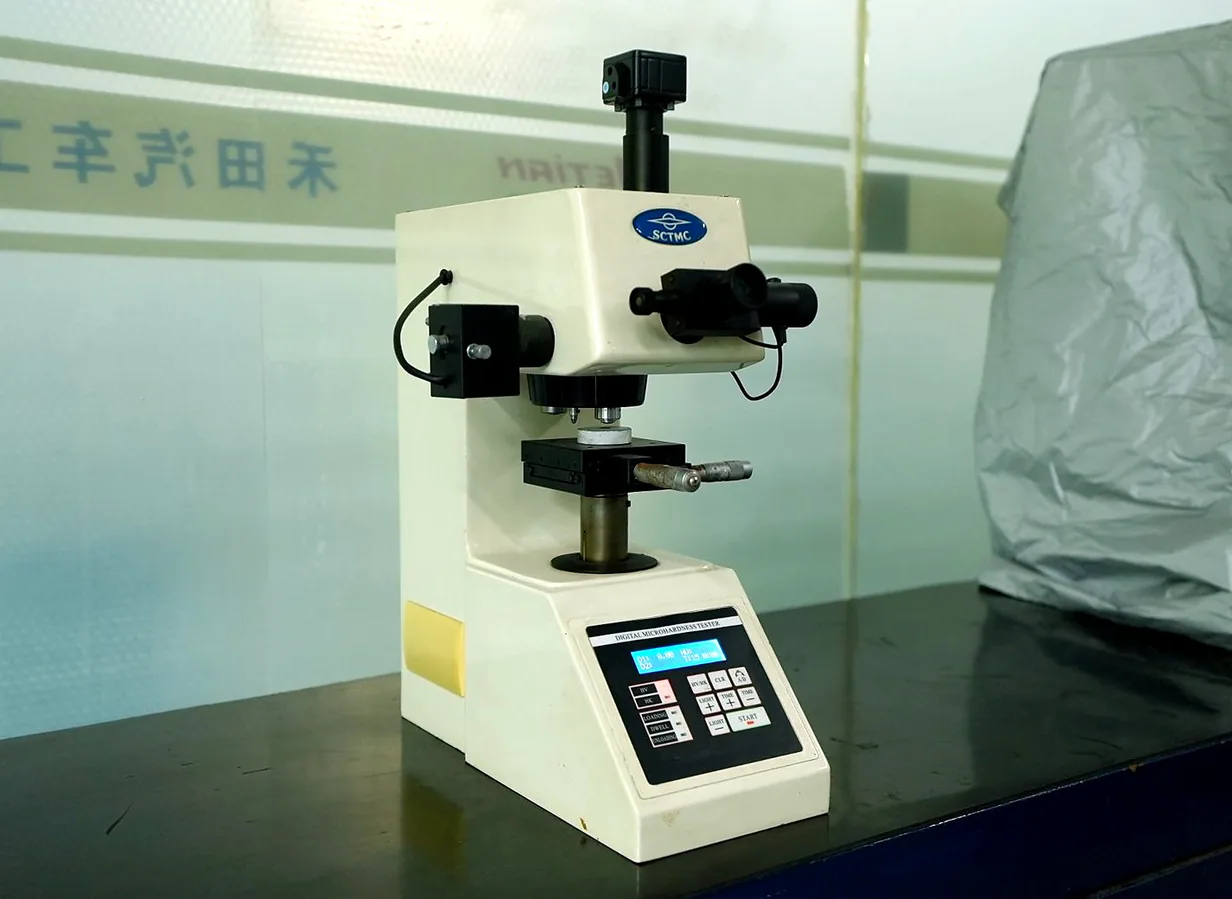
DHV-1000Z
Micro Vickers hardness tester
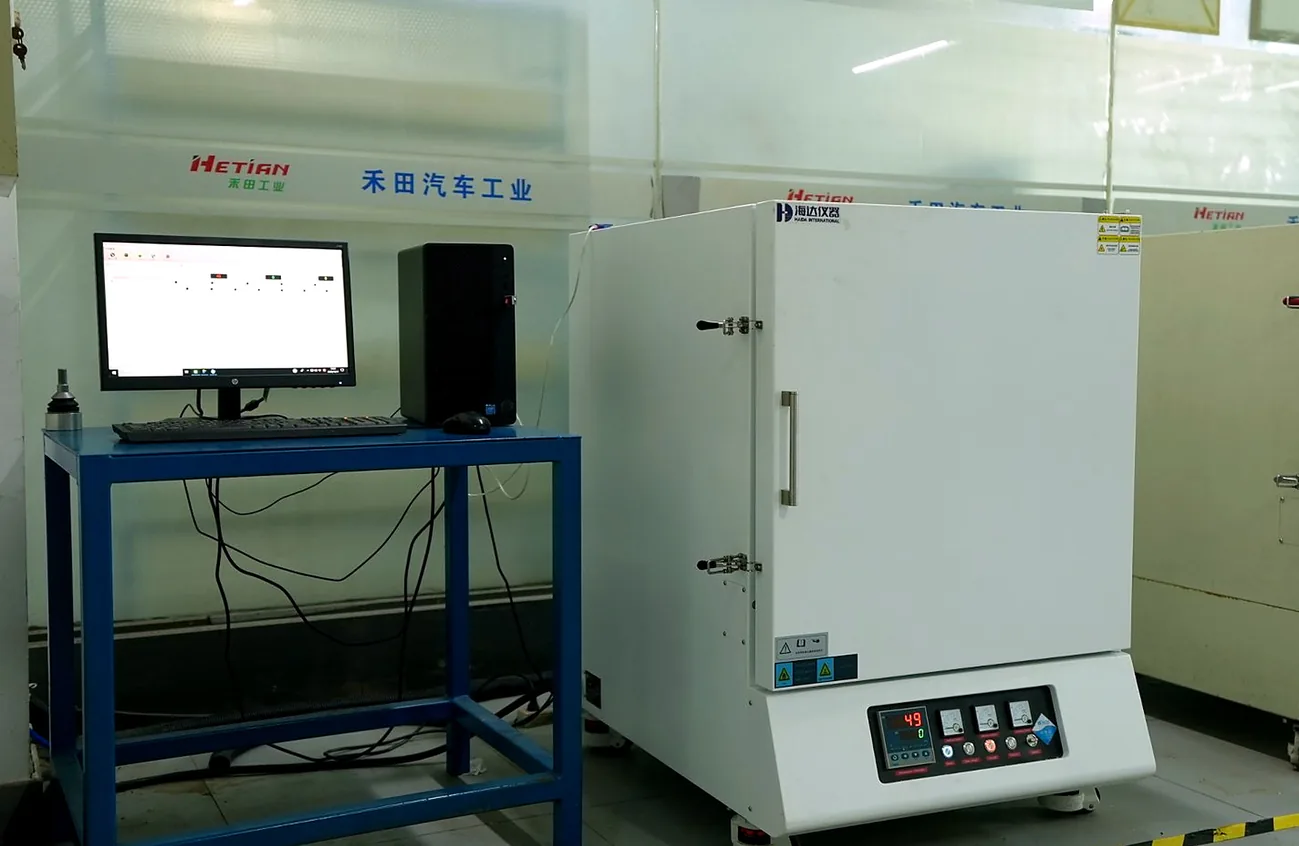
HD-E805-5
Muffle furnace
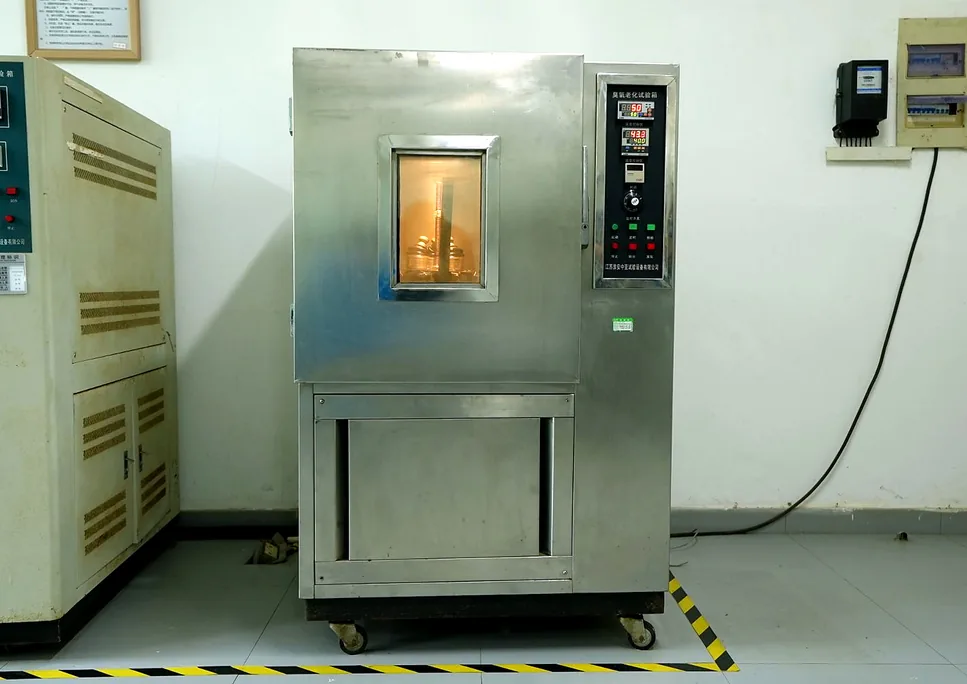
QL-150
Ozone aging test chamber
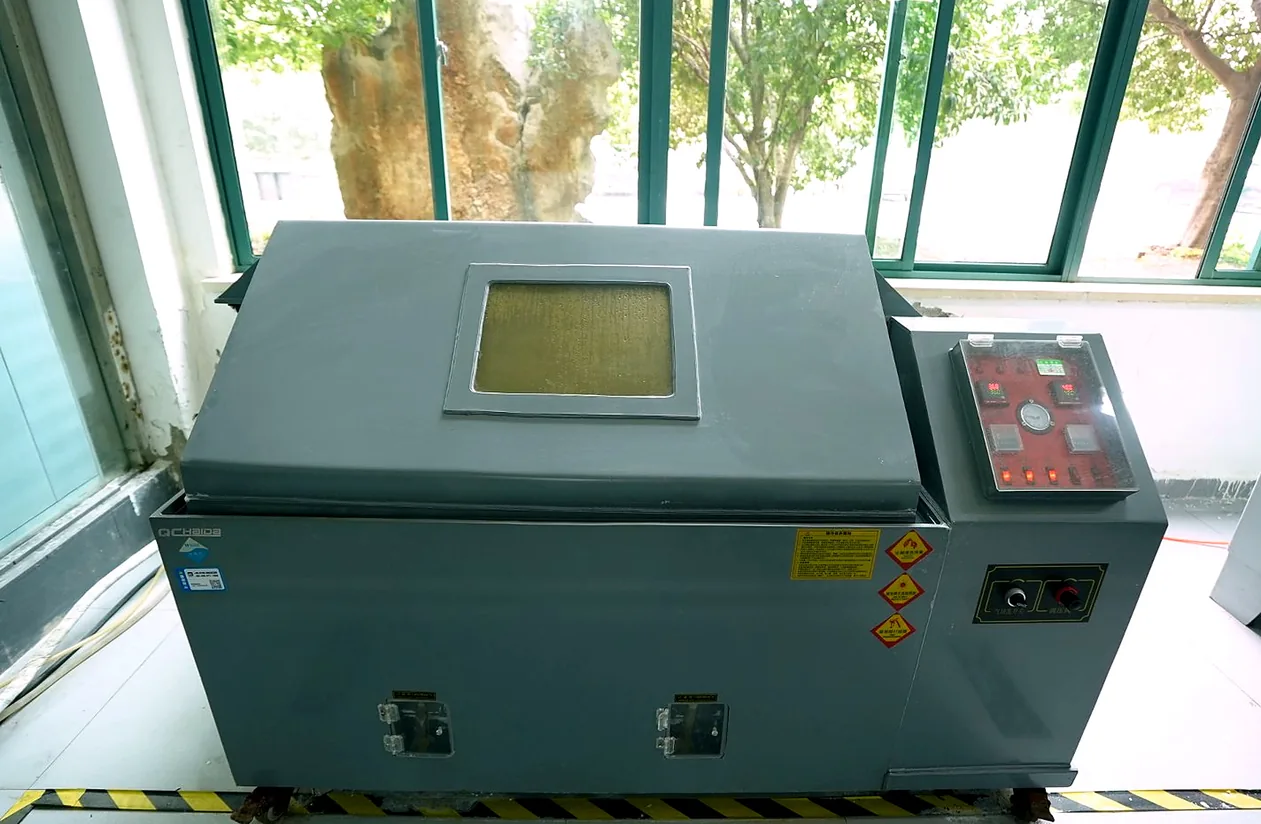
HD-E008
Salt spray tester
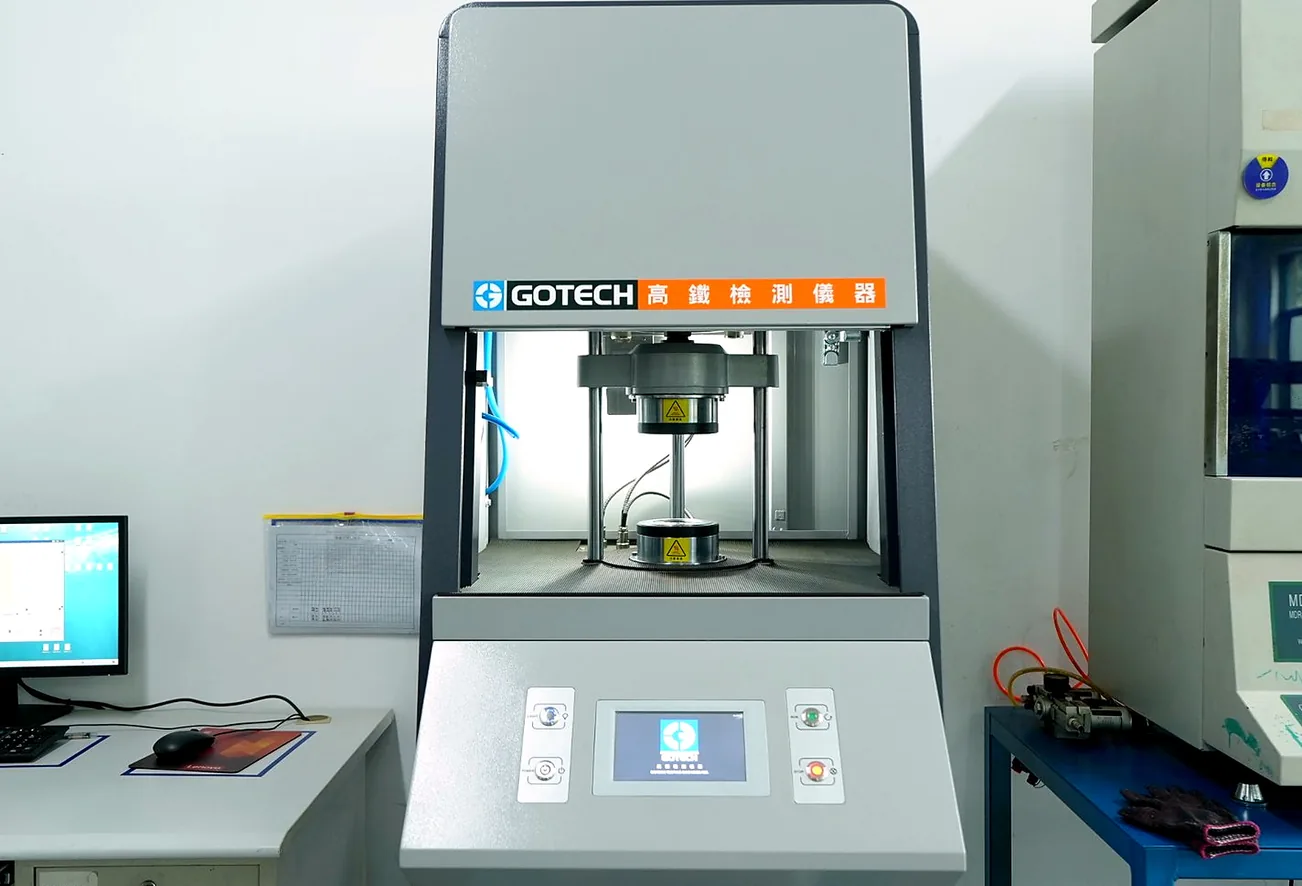
M-3000AU
Closed rotorless vulcanizer
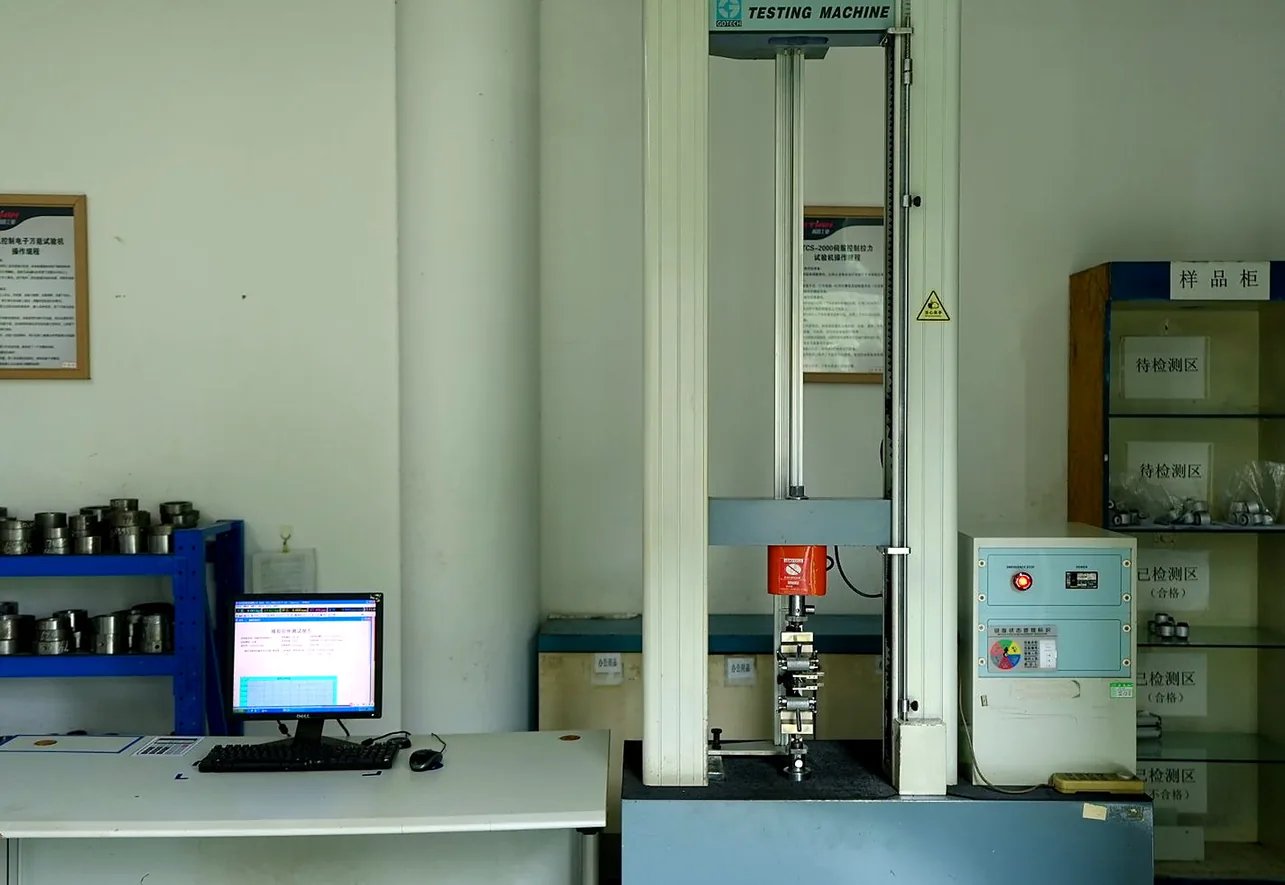
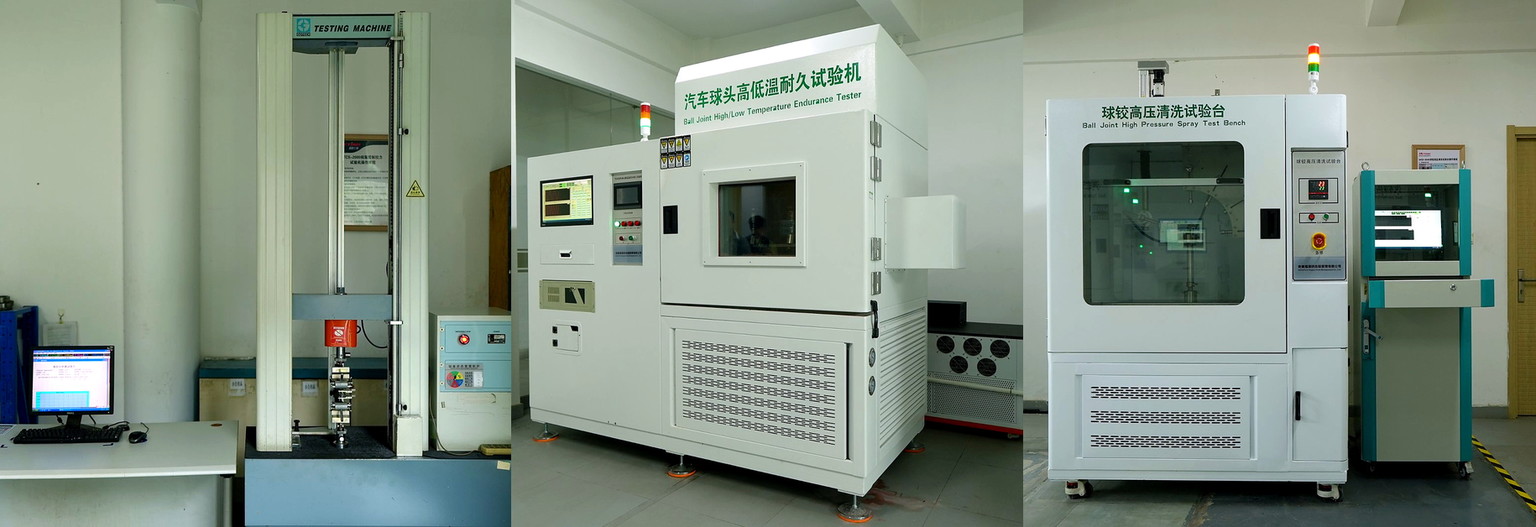
TSC-2000
Servo tensile testing machine
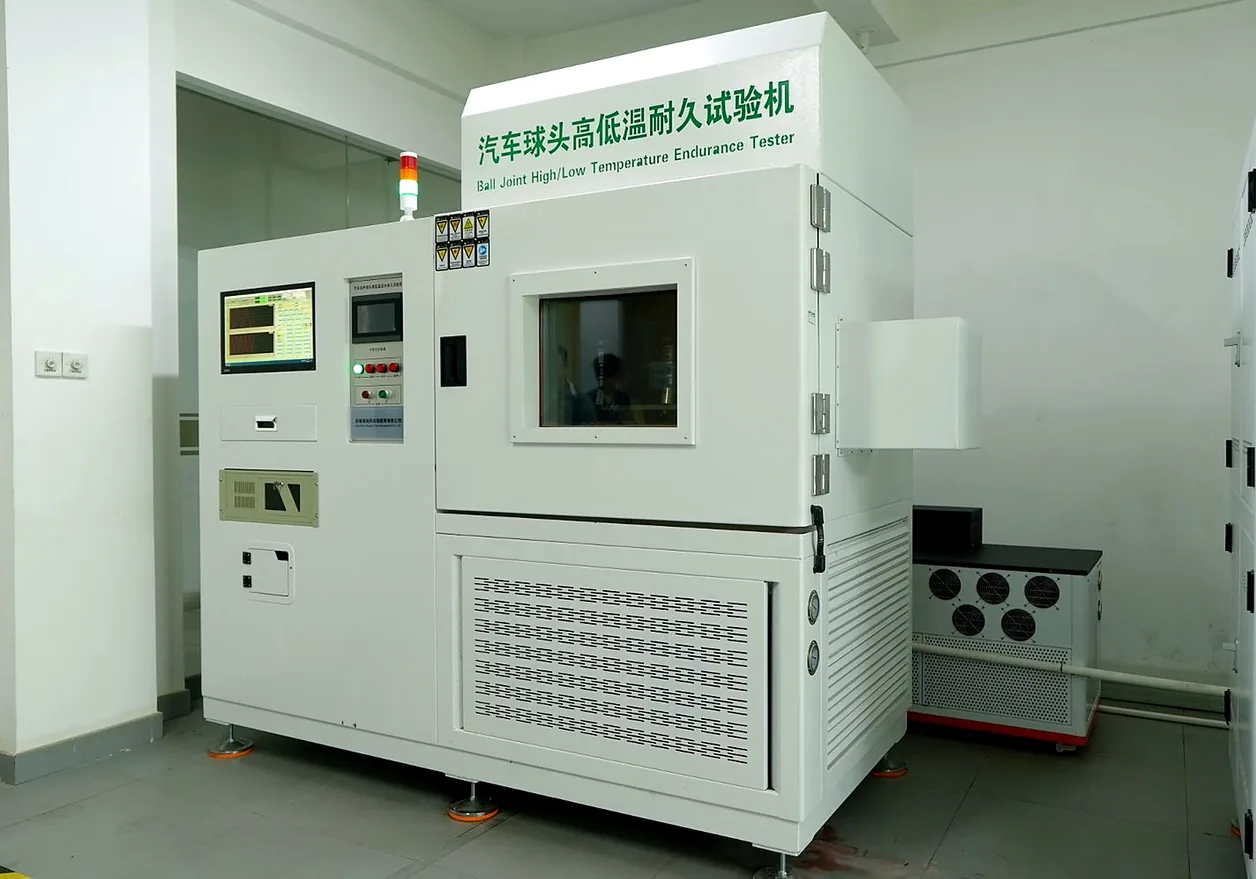
3-Station
Ball joint high-low temperature durability tester
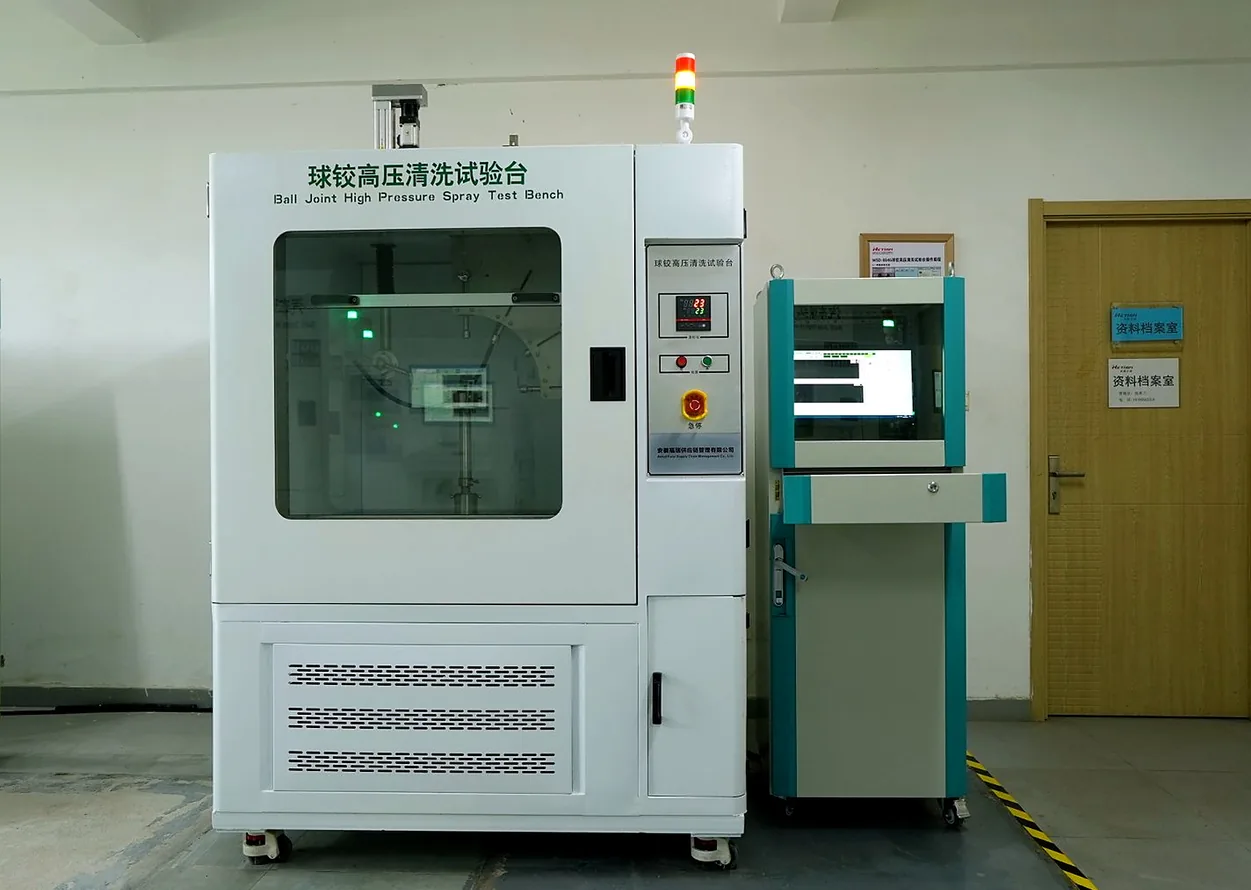
WSD-8846
Ball joint high-pressure cleaning bench
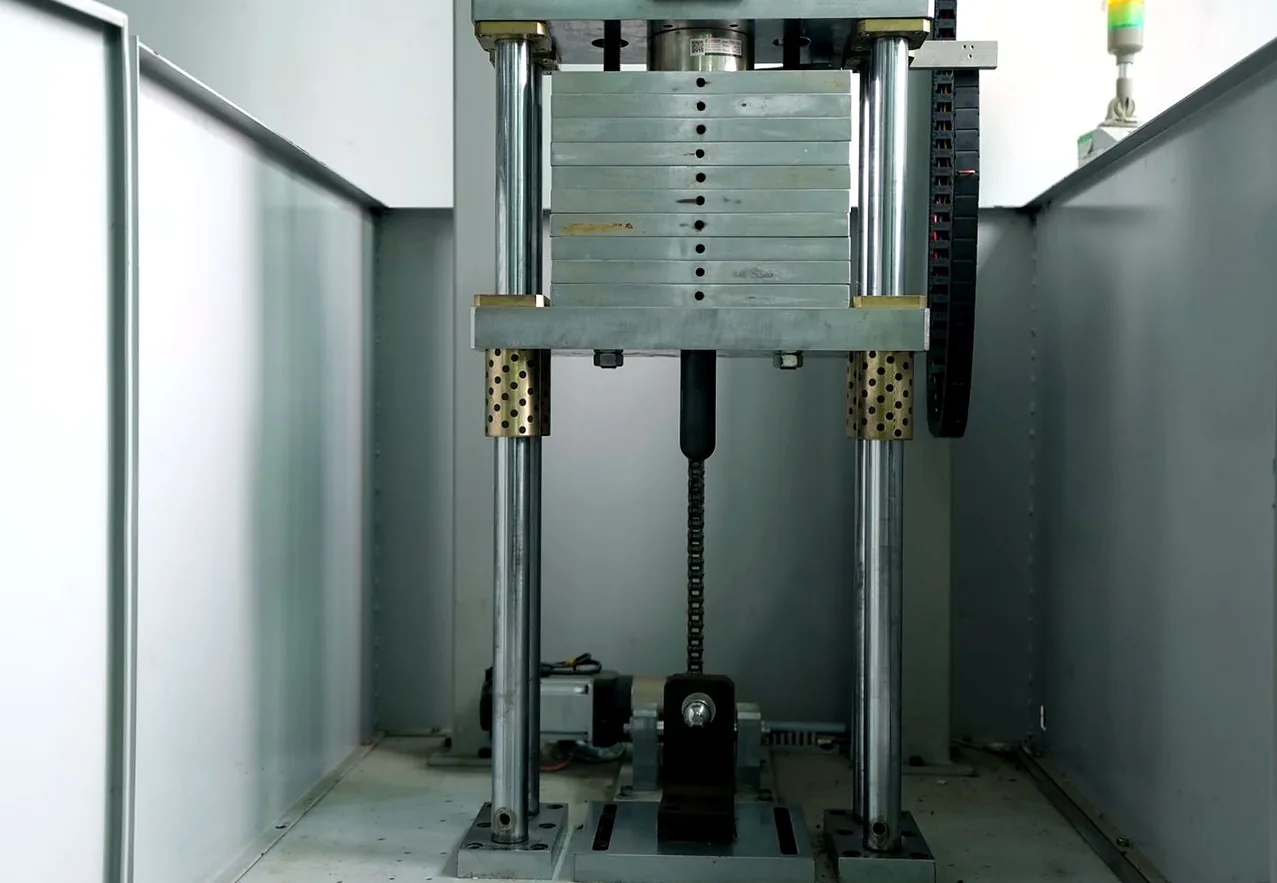
LE-XQXCJ-5000J
Ball pin impact tester
On the Line
Inspection isn’t a lab-only job
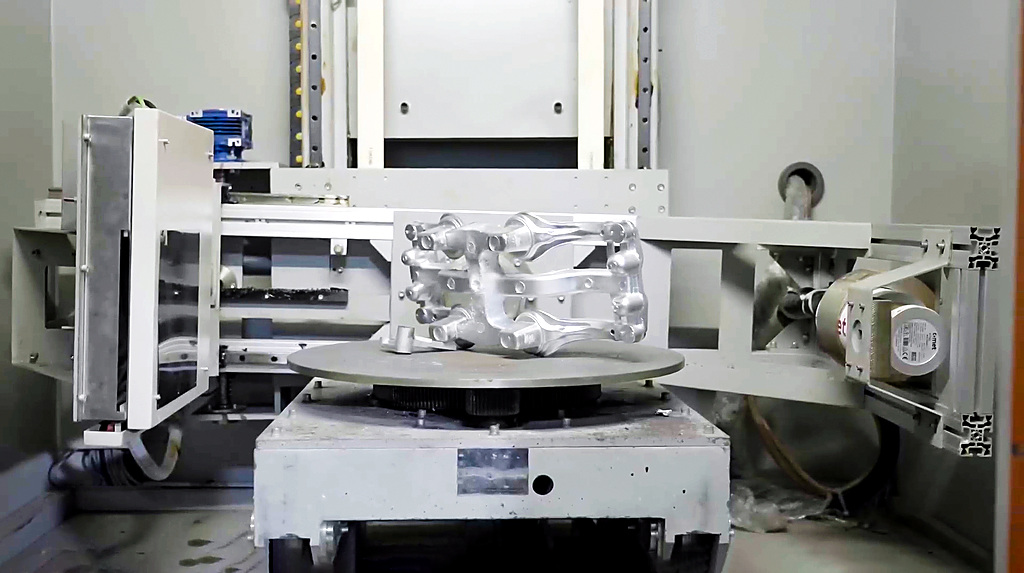
8,800 m² · 1M pcs/yr
X-ray detection
Dedicated X-ray bays screen die-cast control arms for internal porosity — every critical casting, not a sample.
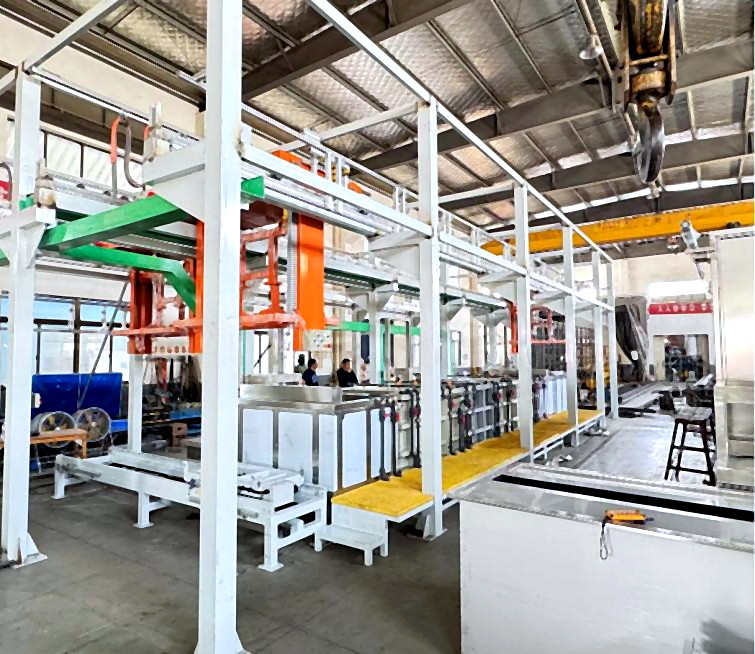
2,000 m² · 3 lines
Fluorescent penetrant inspection
Three automatic FPI lines reveal surface cracks that the eye misses — on forged arms, before machining hides them.
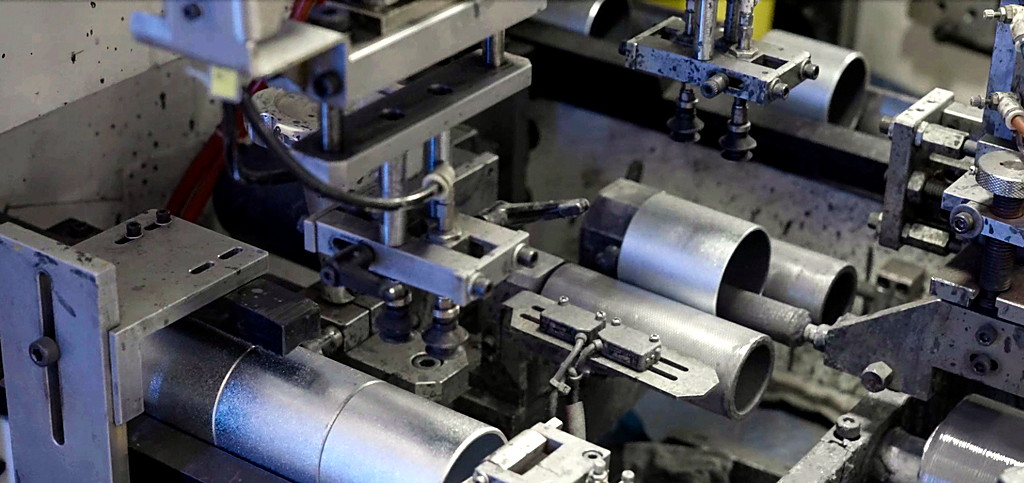
Assembly · EOL
End-of-line checks
Air-tightness testing, torque and swing-angle measurement and QR-code laser marking close the loop — every unit traceable, every unit checked.
See It Yourself